


-
3207 Shetland Road in Kelowna: Single Family for sale : MLS®# 10393027
3207 Shetland Road Kelowna V1V 3B1  $995,000Single Family
- Status:
- Active
- MLS® Num:
- 10393027
- Bedrooms:
- 5
- Bathrooms:
- 3
- Floor Area:
- 2,518 sq. ft.
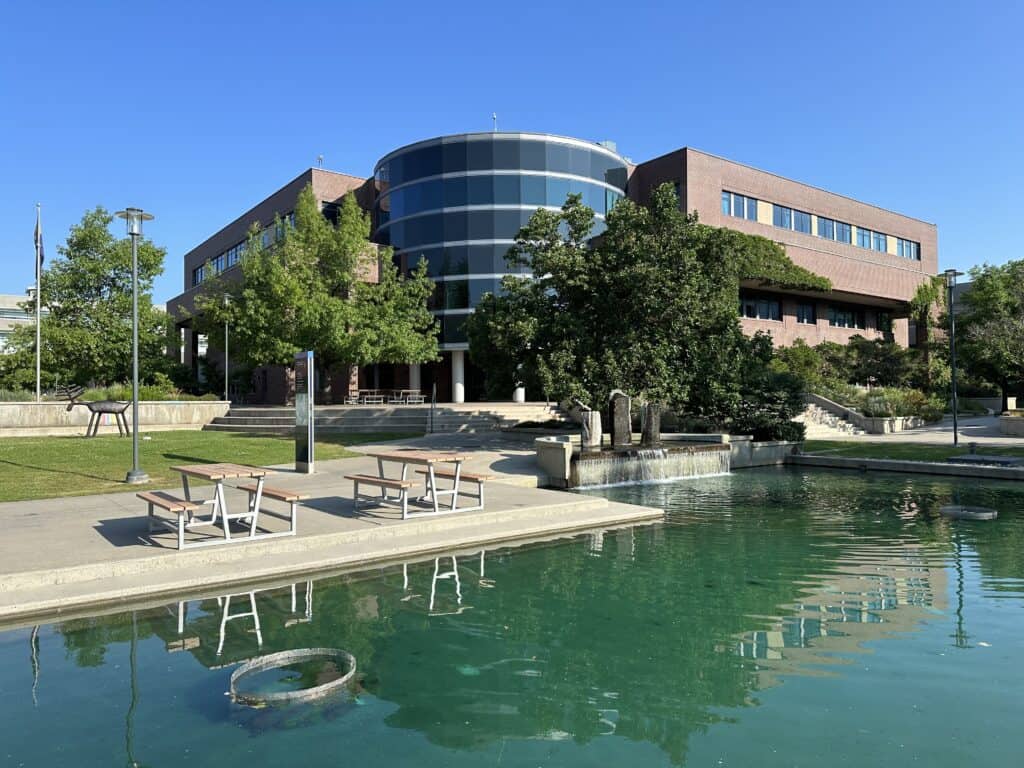
Exceptional walkout rancher with a legal suite in a prime location near UBCO. Enjoy easy access to UBCO, Kelowna International Airport, world-class golf courses, scenic hiking trails, and everyday amenities. The bright and functional main level features 3 bedrooms, 2 full bathrooms, and an open-concept living space designed to capture beautiful south-facing views. Downstairs, you'll find a spacious rec room offering flexibility for family living, a home gym, media room, or office space. The above-ground 2-bedroom legal suite provides an excellent mortgage helper or investment opportunity with plenty of natural light and private access. Recent updates include fresh landscaping, new carpets, and fresh paint, creating a move-in-ready home with great curb appeal. Complete with an attached double garage and ample living space for both homeowners and tenants, this property offers outstanding versatility in one of Kelowna's most convenient locations. (id:2493) More detailsListed by Royal LePage Kelowna
- Jaxon Jurome Personal Real Estate Corporation
- Macdonald Realty Ltd
- 1 (250) 300-0375
- Contact by Email
- David Jurome Personal Real Estate Corporation
- MACDONALD REALTY Ltd
- 1 (250) 862-1888
- Contact by Email
-
1950 CAPISTRANO Drive Unit# 133 in Kelowna: Single Family for sale : MLS®# 10394667
1950 CAPISTRANO Drive Unit# 133 Kelowna V1V 2N7
$974,900Single Family- Status:
- Active
- MLS® Num:
- 10394667
- Bedrooms:
- 4
- Bathrooms:
- 3
- Floor Area:
- 2,648 sq. ft.
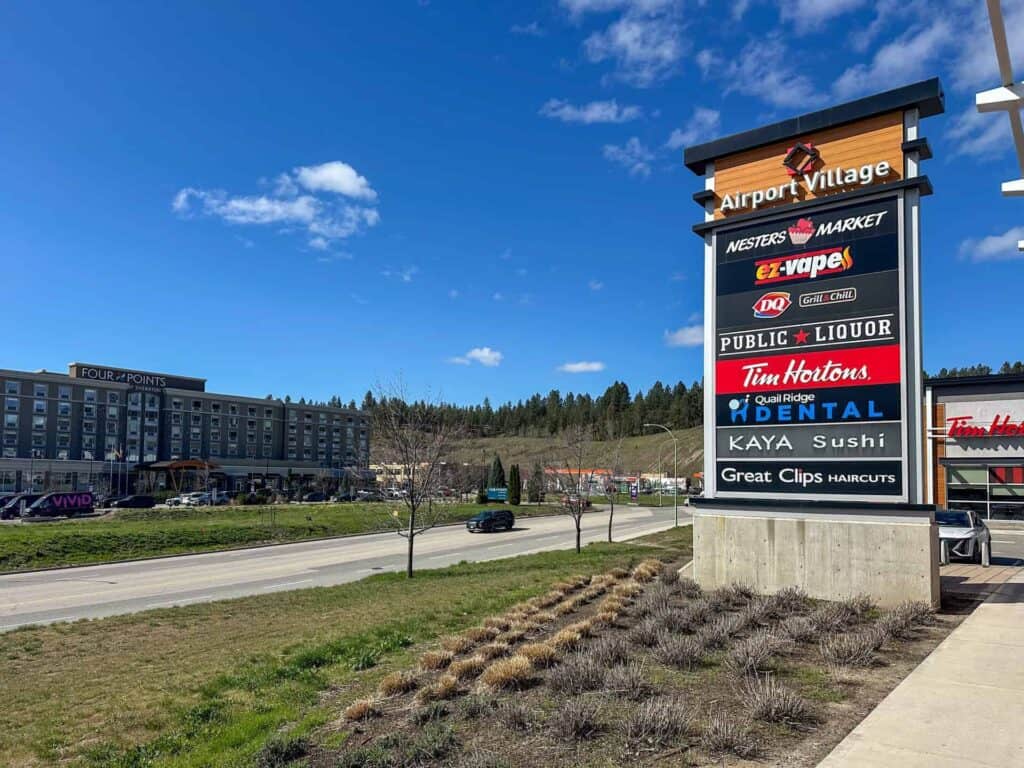
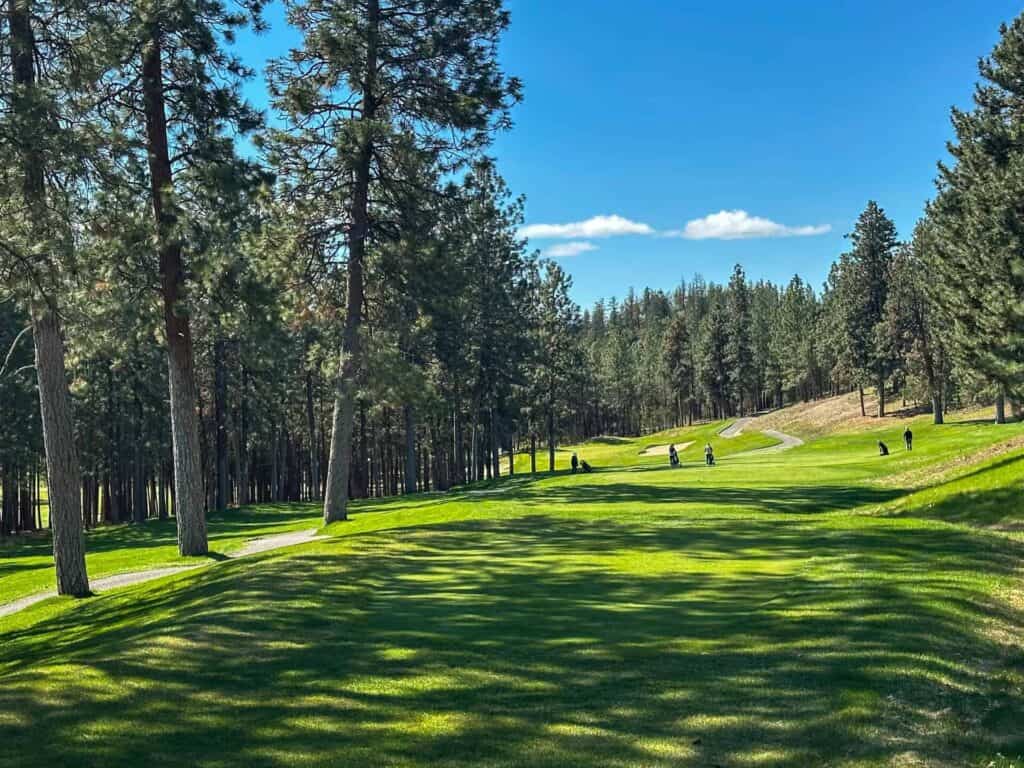
EXECUTIVE GOLF COURSE LIVING IN QUAIL RIDGE! Welcome to Casentino in one of Kelowna's golf course communities! Nestled in Quail Ridge, this beautiful walk-out rancher offers over 2,648 sq.ft. of thoughtfully designed living space w/ 4 BRs /3 baths, surrounded by natural beauty. You'll enjoy access to two championship 18-hole golf courses, an outstanding practice facility, clubhouse, restaurants, & walking, hiking, & biking trails just minutes from Kelowna International Airport, UBC Okanagan & Nester's Shopping Plaza. The bright, open-concept main floor showcases 11-foot ceilings, rich hardwood flooring, & expansive windows to bring the outside in. The spacious kitchen features granite, a large island, maple cabinetry, & overlooks the dining & living areas, ideal for entertaining family & friends. You will love the sweeping mountain views & surrounding nature from the covered balcony. The main level also offers a primary bedroom w/ 4PC ensuite & walk-in closet, a second BR, full bath & main-floor laundry. Downstairs, the fully finished walk-out basement boasts a huge family room, two more bedrooms, a full bath, abundant storage, & a separate exterior entrance for suite potential, extended family, guests, or mortgage helper. Additional features, central vacuum, water filtration, a double garage & low strata fees. Whether you're an avid golfer, a nature enthusiast, or simply looking for a peaceful lifestyle, this home is a perfect blend of comfort, flexibility, & convenience. (id:2493) More detailsListed by Royal LePage Kelowna - Jaxon Jurome Personal Real Estate Corporation
- Macdonald Realty Ltd
- 1 (250) 300-0375
- Contact by Email
- David Jurome Personal Real Estate Corporation
- MACDONALD REALTY Ltd
- 1 (250) 862-1888
- Contact by Email
-
2559 Quail Lane in Kelowna: Single Family for sale : MLS®# 10386515
2559 Quail Lane Kelowna V1V 1Z9
$930,000Single Family- Status:
- Active
- MLS® Num:
- 10386515
- Bedrooms:
- 4
- Bathrooms:
- 3
- Floor Area:
- 2,490 sq. ft.
Enjoy golf at your doorstep with two premier courses just a short walk away in the sought-after Quail Ridge community. This well-maintained 4-bedroom, 3-bathroom home offers a functional floor plan ideal for family living. The main level features bright living spaces and patio doors that open to a flat, fully fenced backyard with mature landscaping — perfect for relaxing, entertaining, or kids and pets to play. Upstairs you’ll find three bedrooms, including the spacious primary suite complete with a walk-in closet and ensuite. The main floor den offers flexibility and could easily serve as a fourth bedroom, home office, or hobby space. The basement provides a generous bonus recreation area, ideal for movie nights, a games room, or additional family space. There is also plenty of storage in the basement crawl space. Located in the quiet neighbourhood of Quail Ridge, this home is just steps from The Okanagan Golf Club, including the Bear and Quail courses, and is conveniently close to University of British Columbia Okanagan, Kelowna International Airport, Aberdeen Hall Preparatory School, shopping, dining, and nearby transit. A fantastic opportunity to enjoy space, convenience, and an exceptional golf course lifestyle. (Note: main floor bedroom does not have closet) (id:2493) More detailsListed by Coldwell Banker Horizon Realty - Jaxon Jurome Personal Real Estate Corporation
- Macdonald Realty Ltd
- 1 (250) 300-0375
- Contact by Email
- David Jurome Personal Real Estate Corporation
- MACDONALD REALTY Ltd
- 1 (250) 862-1888
- Contact by Email
-
3013 Brindisi Place in Kelowna: Single Family for sale : MLS®# 10397191
3013 Brindisi Place Kelowna V1V 2N5
$929,900Single Family- Status:
- Active
- MLS® Num:
- 10397191
- Bedrooms:
- 5
- Bathrooms:
- 3
- Floor Area:
- 2,328 sq. ft.
This updated two-storey walk-up sits on a quiet, well-connected street & delivers the layout growing families actually search for—room to spread out, genuine privacy & flexibility on every level. Upstairs, vaulted ceilings & oversized new windows flood the main living area with light, setting the tone for a home that feels fresh from the moment you walk in. The kitchen is built for real life: a functional island with seating & storage anchors the space, backed by stainless appliances & a walk-in pantry for everyday convenience. The living room continues the flow, centred on a stone fireplace with built-ins, while the dining area steps straight out to the covered deck—an easy setup for morning coffee or evening dinners outside. Three bedrooms complete this level, including a primary retreat with its own ensuite & direct deck access, while a full bathroom serves the remaining two. Downstairs continues the flexibility with two additional bedrooms, a full bathroom & a generous family room—space that works equally well for movie nights, a teenager's retreat, visiting guests or a home office. Built-in storage at the entry keeps daily life organized from the moment you're through the door. Outside, the private, expansive yard is ready for its next chapter: tiered landscaping, room for a future pool or play structure & a dedicated firepit area for gathering. A double garage & oversized driveway add everyday practicality, with RV parking included. Recent updates—brand new air conditioning & fresh paint throughout—mean this one's genuinely move-in ready. Add a location minutes from UBCO, top Okanagan golf courses & the airport, and this is a home built for comfort, convenience & room to grow. (id:2493) More detailsListed by REMAX Kelowna - Stone Sisters - Jaxon Jurome Personal Real Estate Corporation
- Macdonald Realty Ltd
- 1 (250) 300-0375
- Contact by Email
- David Jurome Personal Real Estate Corporation
- MACDONALD REALTY Ltd
- 1 (250) 862-1888
- Contact by Email
-
3516 Camelback Drive in Kelowna: Single Family for sale : MLS®# 10402559
3516 Camelback Drive Kelowna V1X 8A7
$888,000Single Family- Status:
- Active
- MLS® Num:
- 10402559
- Bedrooms:
- 5
- Bathrooms:
- 3
- Floor Area:
- 2,705 sq. ft.
Set against sweeping Okanagan views, this beautifully updated five bedroom plus den home offers an incredible combination of space, natural light, and an effortless Okanagan lifestyle. Located in the neighbourhood of Ellison, the home enjoys a peaceful residential setting surrounded by picturesque valley and golf course views, with a low maintenance, master planned community that makes everyday living easy. Inside, the main level is filled with natural light, with large windows bringing the surrounding scenery into the home and creating a bright, open atmosphere throughout the living spaces. The fully renovated contemporary kitchen anchors the main floor, complemented by new flooring upstairs, fresh paint throughout, and a new glass railing leading downstairs. The main floor primary suite offers a private retreat with a well appointed ensuite, while two additional bedrooms upstairs provide plenty of space for family, guests, or an office! The walkout lower level adds two more bedrooms and a den, along with a spacious family room and welcoming bar area that opens to the patio, creating an ideal space for relaxing, entertaining, or giving everyone room to spread out. The den is also roughed in for an additional laundry room, offering added convenience and flexibility. Upstairs, the generous balcony takes full advantage of the setting, offering a beautiful vantage point for golf course views and unforgettable Okanagan sunsets. With five bedrooms, a den, multiple living spaces, a double garage, and an abundance of indoor and outdoor space, this home offers the flexibility to grow, gather, work from home, host guests, and enjoy everything that makes the Okanagan lifestyle so special. The combination of thoughtful updates, incredible views, generous living spaces, and the peaceful setting of Ellison makes this a home that truly offers something for everyone. (id:2493) More detailsListed by Real Broker B.C. Ltd - Jaxon Jurome Personal Real Estate Corporation
- Macdonald Realty Ltd
- 1 (250) 300-0375
- Contact by Email
- David Jurome Personal Real Estate Corporation
- MACDONALD REALTY Ltd
- 1 (250) 862-1888
- Contact by Email
-
2455 Quail Ridge Boulevard Unit# 131 in Kelowna: House for sale : MLS®# 10395780
2455 Quail Ridge Boulevard Unit# 131 Kelowna V1V 2S8
$859,900Single Family- Status:
- Active
- MLS® Num:
- 10395780
- Bedrooms:
- 4
- Bathrooms:
- 3
- Floor Area:
- 2,790 sq. ft.
Welcome to Fairway Heights in beautiful Quail Ridge! This meticulously maintained, detached, walk-out rancher, 4 bedroom home is bright, warm and inviting with an open floor plan and stunning views. The Okanagan Golf Club and mountains beyond are right outside your door. Miles of trails and natural green spaces provide endless opportunities for outdoor adventures and being close to the airport and shopping make this a fabulous place to live. This home is a treasure, the main floor welcomes you with wide-open views of the golf courses and beyond, spanning the living room ( featuring a beautiful gas fireplace), dinning room and kitchen (with its own eat in area). The primary suite with ensuite (double vanities & walk-in closet), mud/laundry room and powder room complete this level and are situated at the back of the home. On the walkout, lower level you’ll find 3 more spacious bedrooms for family, guests or home office space and a lovely large family room with a walk-out patio, as well as another full bath. Updates include all new lighting, paint, California Shutters throughout and a new refrigerator and Kitchen-Aid induction oven (2026). Another nice feature is the reverse osmosis system at the kitchen sink. This is a peaceful, community-minded neighbourhood in a beautiful setting. With it’s open layout, primary bedroom on the main and scenic golf course/mountain views, this exceptional home combines quality, functionality and an unbeatable location! (id:2493) More detailsListed by Royal LePage Kelowna - Jaxon Jurome Personal Real Estate Corporation
- Macdonald Realty Ltd
- 1 (250) 300-0375
- Contact by Email
- David Jurome Personal Real Estate Corporation
- MACDONALD REALTY Ltd
- 1 (250) 862-1888
- Contact by Email
-
2361 Capistrano Drive in Kelowna: Single Family for sale : MLS®# 10397928
2361 Capistrano Drive Kelowna V1V 2A6
$859,900Single Family- Status:
- Active
- MLS® Num:
- 10397928
- Bedrooms:
- 3
- Bathrooms:
- 4
- Floor Area:
- 2,626 sq. ft.
Stunning Fully Renovated Golf-Course Townhome – Overlooking the 16th Fairway at The Okanagan Golf Club. Experience luxury living in this immaculate 3-bed, 4-bath, 3-level townhome perfectly positioned above the 16th fairway of the prestigious Quail & Bear courses. Completely renovated and meticulously maintained, this residence offers exceptional quality, soaring ceilings, dramatic windows, new flooring and a bright open split-floor plan designed to capture sweeping golf course and mountain views from multiple levels. Main Level – Bright, Open & Perfect for Entertaining The main floor features a spacious, beautifully updated chef’s kitchen, an inviting living room with a feature fireplace, and a formal dining area ideal for hosting. Step outside from the family room to your private deck perfect for morning coffee or evening BBQs while overlooking the fairway. Upper level offers a serene primary bedroom with a luxurious 5-piece ensuite, walk-in closet, and stunning views. A second bedroom provides flexible space for work or guests. The fully finished lower level is an entertainer’s dream, with a large rec room, bar, guest bedroom, full bathroom, storage room, and a covered patio with access to the outdoors. Heated, attached oversized double garage, ample room for golf clubs & bikes . Minutes to Kelowna International Airport, UBC Okanagan, and Aberdeen Hall, this lock-and-leave home delivers unmatched convenience for travelers, professionals, and golf enthusiasts. (id:2493) More detailsListed by Oakwyn Realty Okanagan - Jaxon Jurome Personal Real Estate Corporation
- Macdonald Realty Ltd
- 1 (250) 300-0375
- Contact by Email
- David Jurome Personal Real Estate Corporation
- MACDONALD REALTY Ltd
- 1 (250) 862-1888
- Contact by Email
-
5205 Sandhills Drive in Kelowna: Single Family for sale : MLS®# 10395019
5205 Sandhills Drive Kelowna V1X 7Y7
$844,900Single Family- Status:
- Active
- MLS® Num:
- 10395019
- Bedrooms:
- 3
- Bathrooms:
- 3
- Floor Area:
- 1,964 sq. ft.
Located in the ""Golf Villa"" section. Gorgeously renovated with new counters, backsplash, and fresh paint. Bright and full of natural light. This property is located right on an exclusive feeling laneway. Step in the door and enjoy the immediate fabulous views of Okanagan Lake, Sunset Ranch golf course, and all the city lights. Feel welcomed by valley and surrounding mountains. Main floor living is easy with laundry and the Primary suite, all with no steps. Downstairs, your guests can enjoy two full bedrooms and their own patio. Eat in the nook area off the kitchen at the front of the home, or enjoy those views from the living room/dining area. Step out to an expanded deck. It offers covered and non-covered sunny outdoor spaces. The full basement offers nice and quiet office/craft rooms, along with the rec room which is great for guests or a family. The double garage is helpful for tinkering. Superb gardens and a nice backyard space. (id:2493) More detailsListed by Coldwell Banker Horizon Realty - Jaxon Jurome Personal Real Estate Corporation
- Macdonald Realty Ltd
- 1 (250) 300-0375
- Contact by Email
- David Jurome Personal Real Estate Corporation
- MACDONALD REALTY Ltd
- 1 (250) 862-1888
- Contact by Email
-
Proposed Lot 5 Upper Booth Road N in Kelowna: Vacant Land for sale : MLS®# 10390493
Proposed Lot 5 Upper Booth Road N Kelowna V1X 7V7
$839,000Vacant Land- Status:
- Active
- MLS® Num:
- 10390493
Rare Ellison Acreage! 9.9 acres in a new subdivision. Looking for privacy and elbow room close to town? This is one of only three lots in a new subdivision being released for sale now. Good buildings sites. The well and septic is in place. This 'Solar Village' has been designed with several power options available. Fortis power is available to hook up to. There is a basic solar/back-up requirement and also an energy optimization system option. The lot has gentle to mild slopes and is ready for your ideas. Approvals including the PLR & Development Permit have been received, now awaiting final review & lot registration. GST is applicable on the purchase price. (id:2493) More detailsListed by Royal LePage Kelowna - Jaxon Jurome Personal Real Estate Corporation
- Macdonald Realty Ltd
- 1 (250) 300-0375
- Contact by Email
- David Jurome Personal Real Estate Corporation
- MACDONALD REALTY Ltd
- 1 (250) 862-1888
- Contact by Email
-
5601 Twin Creek Place in Kelowna: Vacant Land for sale : MLS®# 10400571
5601 Twin Creek Place Kelowna V1X 7V7
$829,900Vacant Land- Status:
- Active
- MLS® Num:
- 10400571
Nearly 10 acres of opportunity await in the scenic Ellison hillside. Set among rolling hills, established orchards, and forested surroundings, this expansive parcel offers a quiet rural atmosphere with sweeping views throughout the valley. Its size and layout provide several possibilities for positioning a future residence while making the most of the natural landscape. A wide range of permitted uses creates exceptional flexibility for building. An existing well is already on the property, and paved access extends directly to the parcel. The location is close to Sunset Ranch and Shadow Ridge golf courses, with Ellison Dog Park, High Noon Park, and numerous outdoor recreation areas nearby. Families will also appreciate the property’s location within the Ellison Elementary School catchment. Whether you envision a private country estate, a working agricultural property, or a combination of home and business, this acreage offers the space and versatility to shape it around your goals. (id:2493) More detailsListed by Coldwell Banker Horizon Realty - Jaxon Jurome Personal Real Estate Corporation
- Macdonald Realty Ltd
- 1 (250) 300-0375
- Contact by Email
- David Jurome Personal Real Estate Corporation
- MACDONALD REALTY Ltd
- 1 (250) 862-1888
- Contact by Email
-
Proposed Lot 3 Upper Booth Road N in Kelowna: Vacant Land for sale : MLS®# 10390249
Proposed Lot 3 Upper Booth Road N Kelowna V1X 7V7
$779,000Vacant Land- Status:
- Active
- MLS® Num:
- 10390249
Rare Ellison Acreage! 9.9 acres in a new subdivision. Looking for privacy and elbow room close to town? This is one of only three lots in a new subdivision being released for sale now. Good buildings sites. The well and septic is in place. This 'Solar Village' has been designed with several power options available. Fortis power is available to hook up to. There is a basic solar/back-up requirement and also an energy optimization system option. The lot has gentle to mild slopes and is ready for your ideas. Approvals including the PLR & Development Permit have been received, now awaiting final review & lot registration. GST is applicable on the purchase price. (id:2493) More detailsListed by Royal LePage Kelowna - Jaxon Jurome Personal Real Estate Corporation
- Macdonald Realty Ltd
- 1 (250) 300-0375
- Contact by Email
- David Jurome Personal Real Estate Corporation
- MACDONALD REALTY Ltd
- 1 (250) 862-1888
- Contact by Email
-
5157 Whitetail Drive in Kelowna: Vacant Land for sale : MLS®# 10401630
5157 Whitetail Drive Kelowna V1V 1Z6
$769,999Vacant Land- Status:
- Active
- MLS® Num:
- 10401630
Set at the end of a quiet cul-de-sac on a private paved road, this 5.04-acre parcel in Whitetail Estates offers room to imagine what comes next. With just seven parcels in the community, the property feels tucked away while remaining minutes from Kelowna International Airport, UBC Okanagan, golf courses and local wineries. Take in views across Ellison, the airport and the valley as you plan your dream home. Ancient Hills Winery is within walking distance, and the surrounding area offers opportunities to ride and explore. The property is also close to Aberdeen Preparatory School and within the Ellison school catchment. Come see the setting for yourself. Book a viewing with the listing agent; a side-by-side tour is available to help you experience the property. (id:2493) More detailsListed by Royal LePage Kelowna - Jaxon Jurome Personal Real Estate Corporation
- Macdonald Realty Ltd
- 1 (250) 300-0375
- Contact by Email
- David Jurome Personal Real Estate Corporation
- MACDONALD REALTY Ltd
- 1 (250) 862-1888
- Contact by Email



Data was last updated October 7, 2026 at 09:15 PM (UTC)
powered by myRealPage.com